Manufacturing Quality
Quality begins with a clear drawing revision and agreed acceptance criteria.
Quality Through the Manufacturing Stages
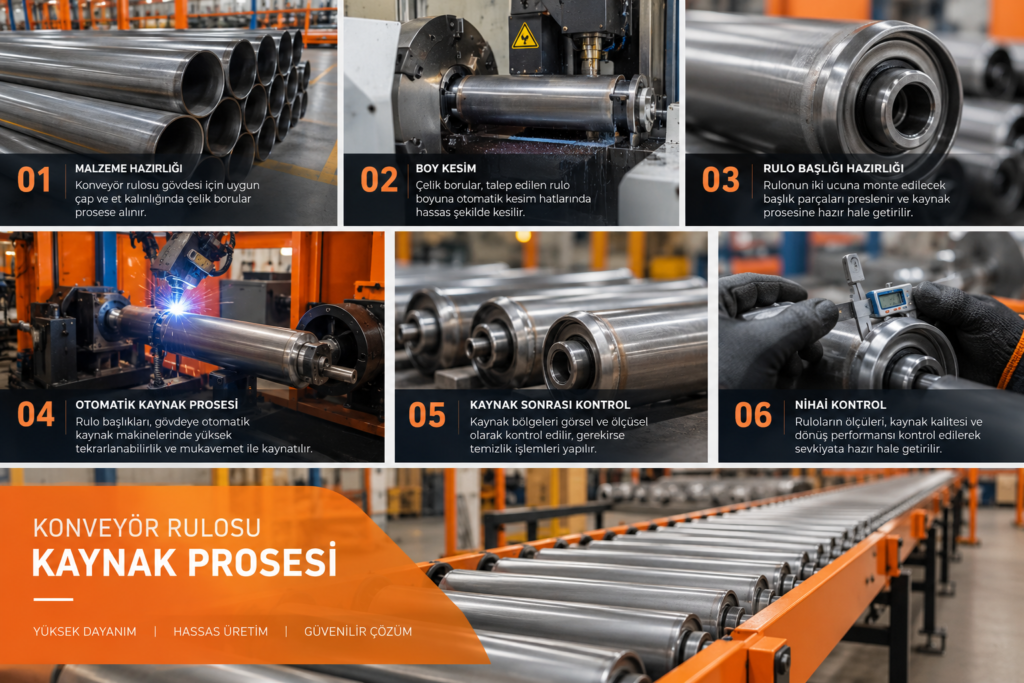
Material & Dimensions
Drawing revision, specified material and dimensional tolerances define the inspection basis.
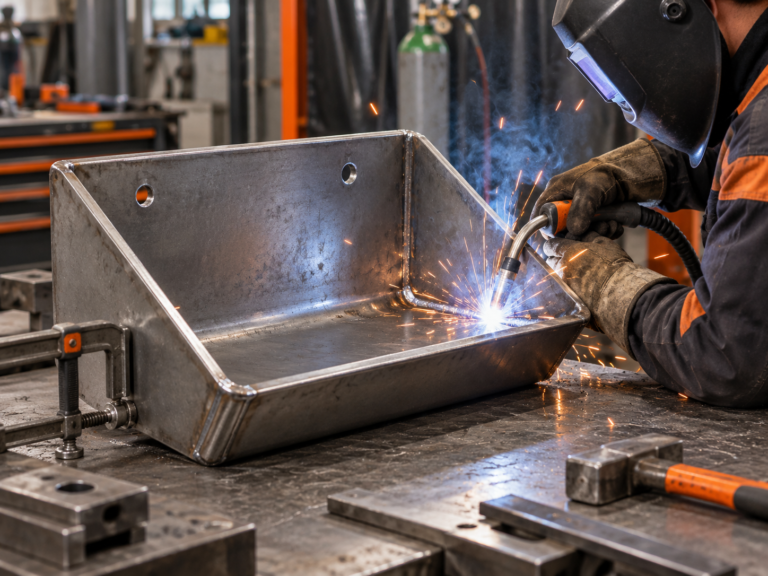
Weld Requirements
Joint details, visual acceptance criteria and any additional examinations are agreed for the order.
Dimensional Review
Critical dimensions and interfaces are checked against agreed requirements. Inspection records are defined by the project scope.
AI-generated process and application illustrations; not photographs of MATMEC facilities or customer references. Final product configuration and inspection scope are defined by the technical requirements.
Inspection methods and acceptance levels are defined by the project. NDT, material certificates and additional documentation are included only when agreed in the scope.
Manufacturing scope
• Drawing and revision review
• Material requirements
• Process and weld requirements
• Dimensional and visual inspection
• Project-specific inspection records